
Address
6834 Shiloh Road, Clarington, ON
Price
$ 899,000
Property Attributes
- ID#E13598446
- TypeSingle Family
- Listing Status Active
- MunicipalityClarington
- CityClarington
- AreaRural Clarington
- NeighbourhoodRural Clarington
- Postal CodeL0A 1J0
- StyleRaised bungalow
- Price$ 899,000
- Bedrooms3+1
- Bathrooms2
- Half Bathrooms1
Data Source:
Canadian Real Estate Association (CREA)
Property Description
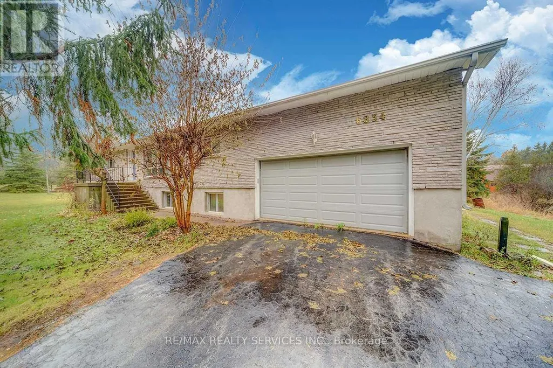
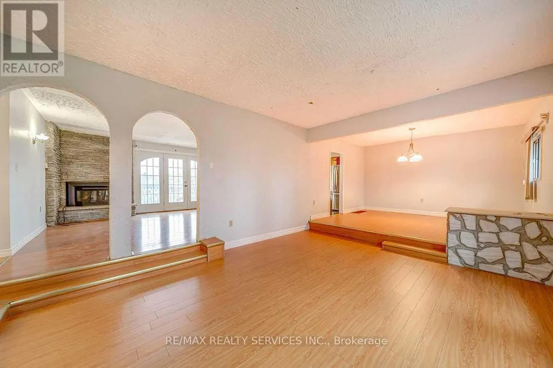
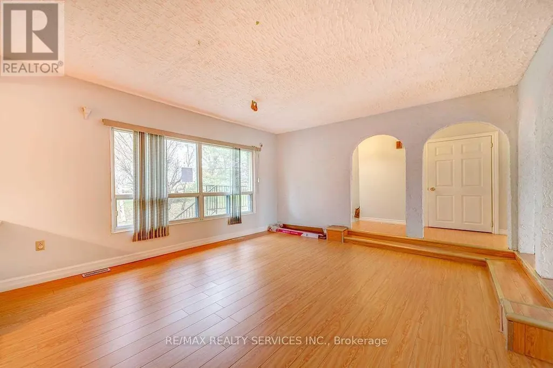
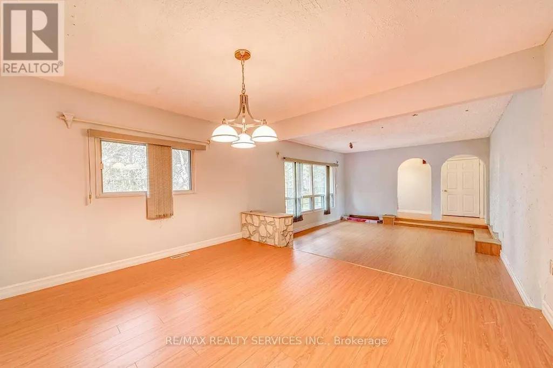
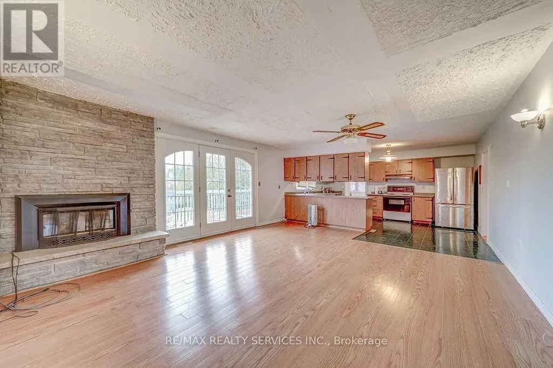
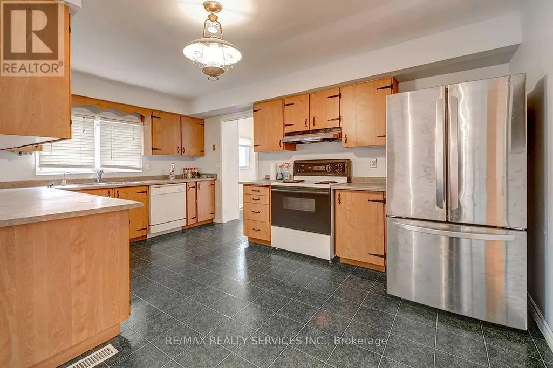
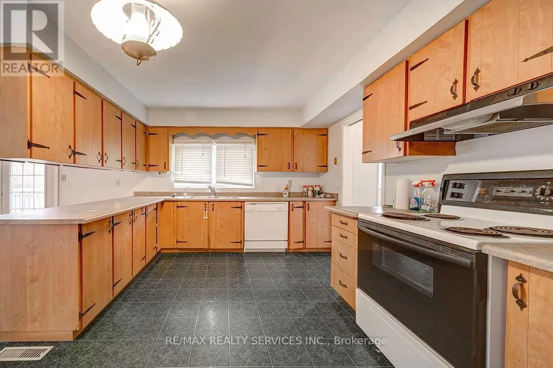
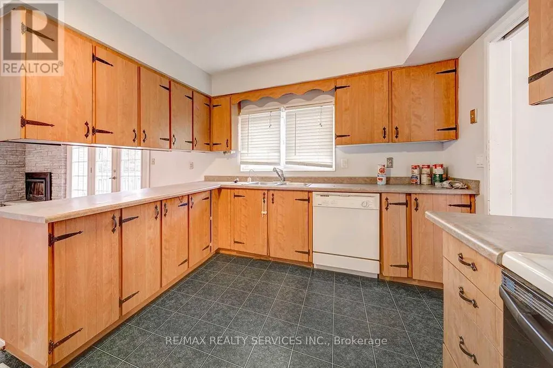
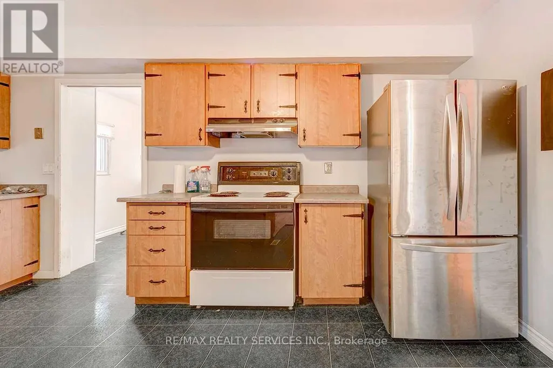
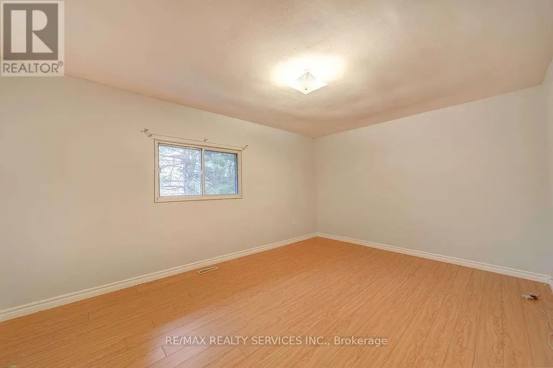
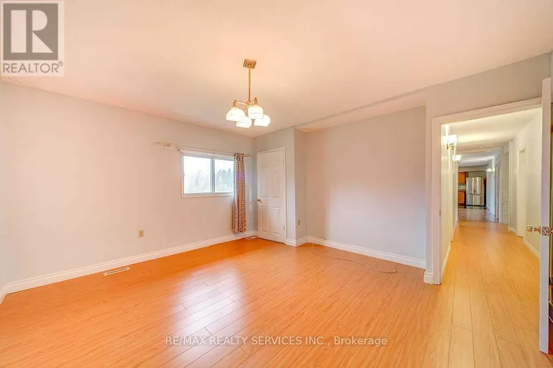
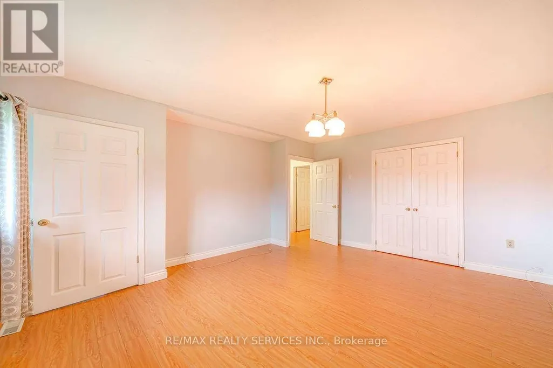
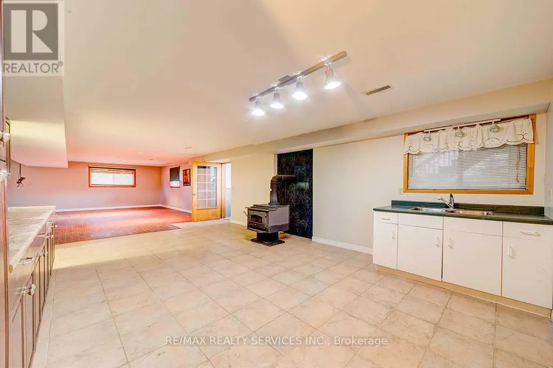
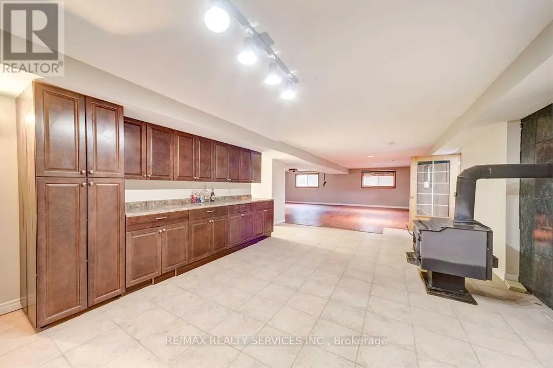
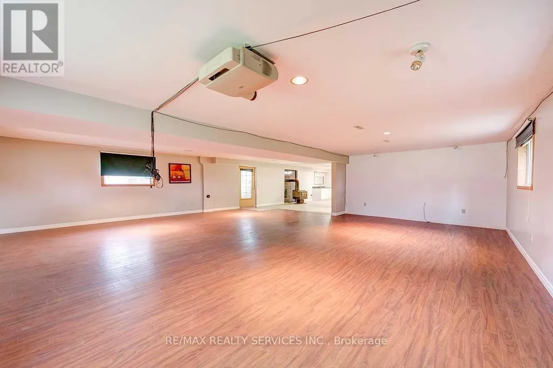
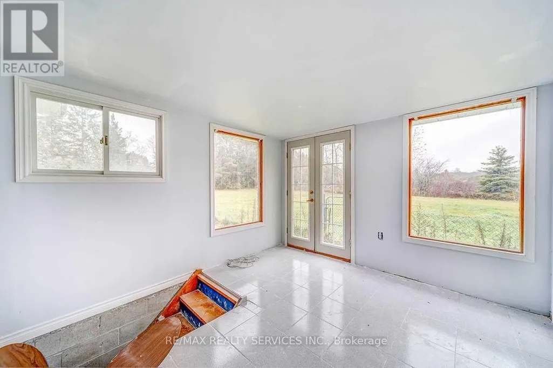
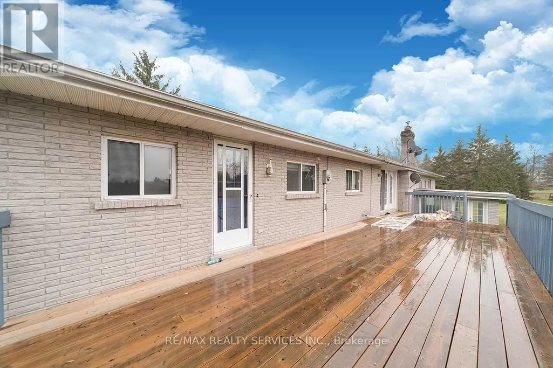
Get To The Peace And Quiet Of Country Living. This 10 Acre Property Close To The Ganaraska Forest Features A Raised Bungalow With A Barn, Paddocks, And A Pond. The Barn Has 3 Box Stalls For Horses And Has The Capacity For Up To 300 Bales. Inside The 3 Bdrm Home You Will Find A Warm And Inviting Atmosphere With Large Windows For Plenty Of Sunlight. A Great Sunken Family Room Combined With The Dining Room And Living Room Warmed By A Fireplace. Master Bedroon Has A 2Pc Ensuite. The Basement Has Two Separate Entrances One To The Double Garage And One To A Fantastic Sunroom. Its Own Kitchen, A Workshop, Large Living Area, And 3 Pc Bathroom. (id:7434)
General Features
| Property Type | Single Family |
|---|---|
| CommunityName | Rural Clarington |
| Building Architectural Style | Raised bungalow |
| Building Basement Features | Walk out, Separate entrance |
| Building Cooling Type | None |
| Location Description | Ganaraska Rd & Shiloh Rd |
| Parking Space Total | 6 |
| Foundation Type | Block |
| Building Type | House |
| Ownership Type | Freehold |
| Building.StoriesTotal | 1 |
Interior Features
| Building Fireplace Present | True |
|---|---|
| Building Heating Type | Forced air |
| Building Heating Fuel | Propane |
| Basement Development | Finished |
| Basement Type | N/A (Finished), N/A |
| Construction Style Attachment | Detached |
| Living Area Range | 2000 |
| Bedrooms | 3+1 |
Exterior Features
| Sewer | Septic System |
|---|---|
| Exterior Finish | Brick |
Room Details
| Room | Dimensions | Level | Flooring | Details |
|---|---|---|---|---|
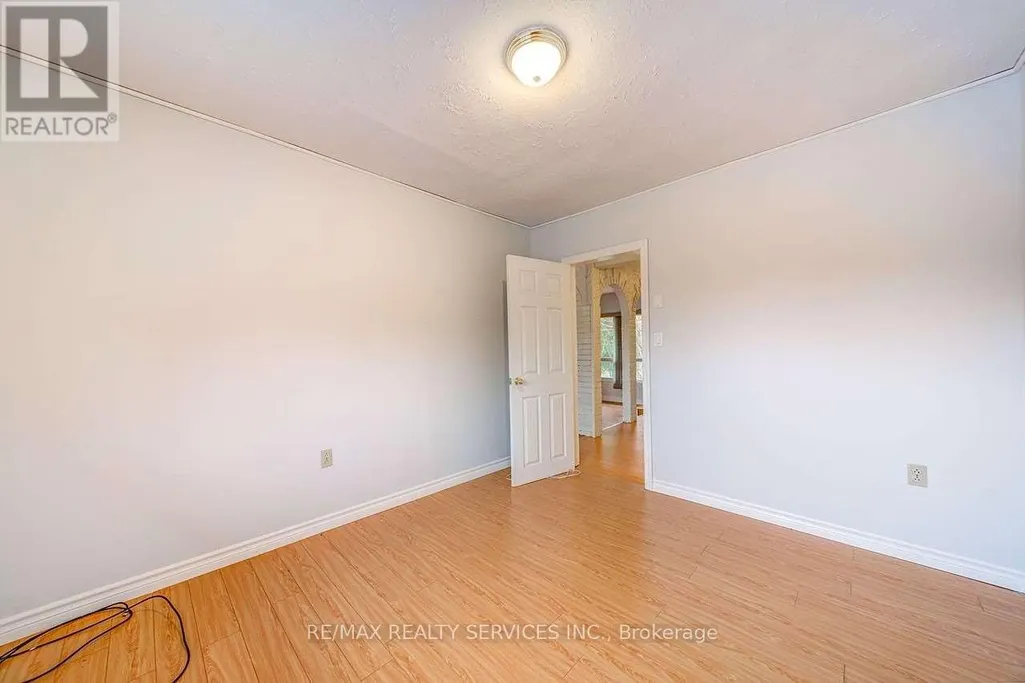
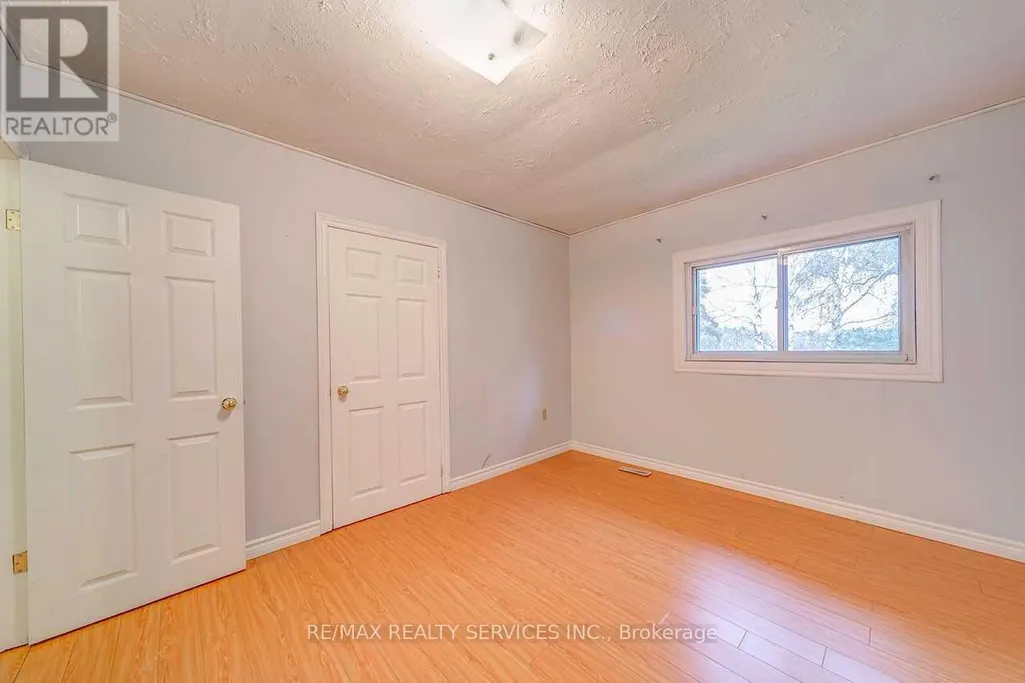
| Bedroom 2 | 3.74 m x 3.03 m | Main level | 3.03 m | |
| Bedroom 3 | 3.2 m x 4.63 m | Main level | 4.63 m | |
| Den | 7.95 m x 8.13 m | Basement | 8.13 m | |
| Dining room | 3.41 m x 3.84 m | Main level | 3.84 m | |
| Family room | 5.05 m x 3.84 m | Main level | 3.84 m | |
| Kitchen | 4.49 m x 2.74 m | Main level | 2.74 m | |
| Living room | 4.51 m x 5.49 m | Main level | 5.49 m | |
| Primary Bedroom | 4.31 m x 4.06 m | Main level | 4.06 m | |
| Sunroom | 3.24 m x 3.43 m | Basement | 3.43 m | |
| Workshop | 3.99 m x 3.16 m | Basement | 3.16 m |
Amenities
- Views
- New Construction
- Adult 55+
- Lease To Own
- No Strata Fees
- Furnished
- Primary On Main
- Air Conditioning
- Seller Finance
- Green
- Fixer Upper
- Horse
- Golf
- Fireplace
- Deck
- Garage
- Basement
- Pool

Property vs Single Family Average in L0A 1J0
Price
In The Neighbourhood
Just Listed
Clarington
$ 1,050,000
- Type
- Single Family
- Rooms
- 4 Beds + 3.5 Baths
REALTY ONE GROUP REVEAL
Clarington
$ 4,800,000
- Type
- Single Family
- Rooms
- 6 Beds + 5.5 Baths
SUTTON GROUP-HERITAGE REALTY INC.
 Toronto Real Estate Board (TRREB); All information deemed reliable but not guaranteed. All properties are subject to prior sale, change or withdrawal. Neither listing broker(s) or information provider(s) shall be responsible for any typographical errors, misinformation, misprints and shall be held totally harmless. Listing(s) information is provided for consumer's personal, non-commercial use and may not be used for any purpose other than to identify prospective properties consumers may be interested
