
Address
1576 Highway 2 Road, Clarington (Courtice), ON
Price
$ 789,900
Property Attributes
- ID#E13761834
- TypeSingle Family
- Listing Status Active
- MunicipalityClarington (Courtice)
- CityClarington (Courtice)
- AreaCourtice
- NeighbourhoodCourtice
- Postal CodeL1E 2R7
- Style
- Price$ 789,900
- Bedrooms3
- Bathrooms2
- Half Bathrooms0
Data Source:
Canadian Real Estate Association (CREA)
Property Description
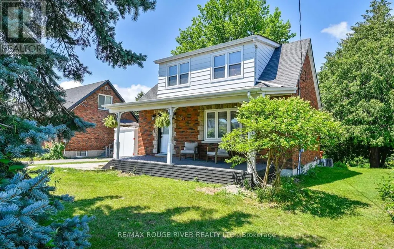
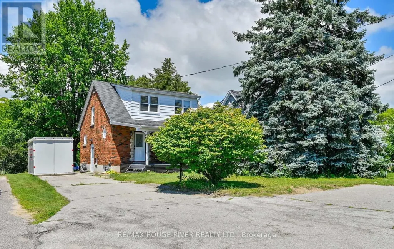
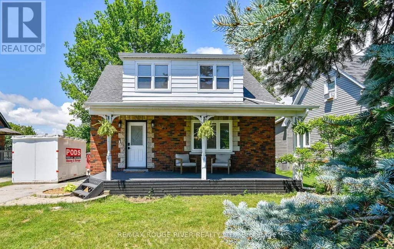
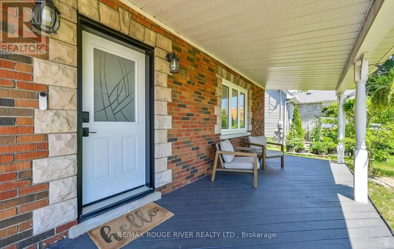
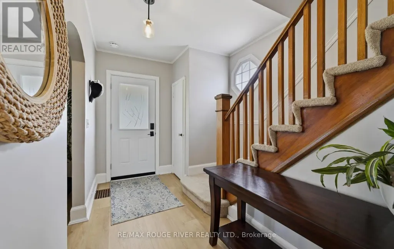
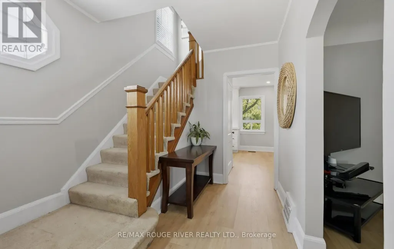
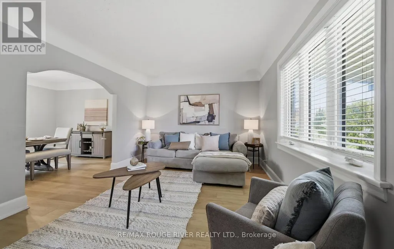
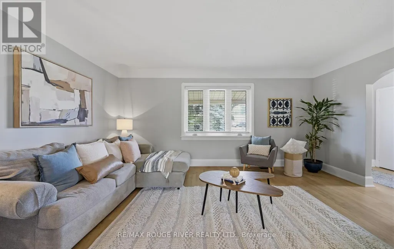
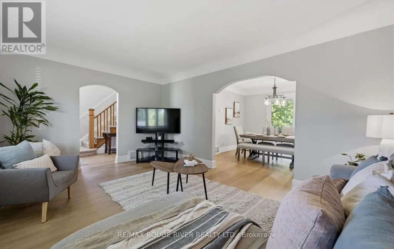
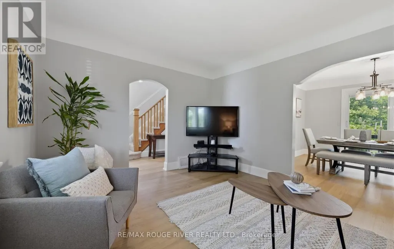
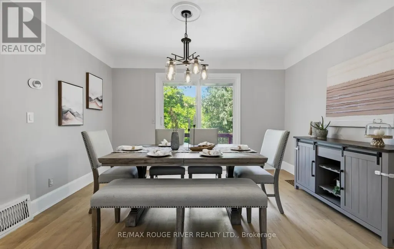
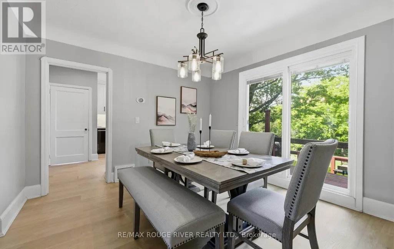
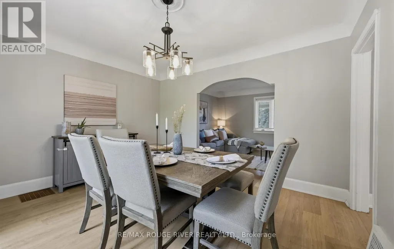
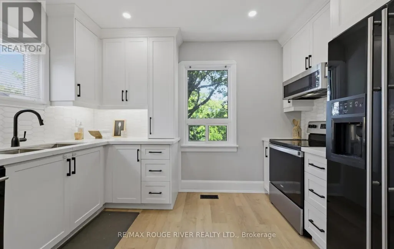
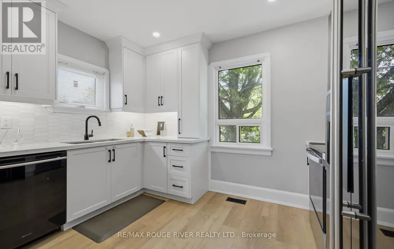
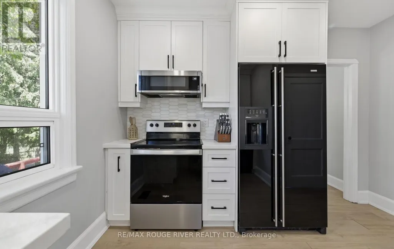
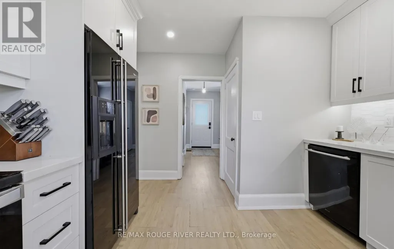
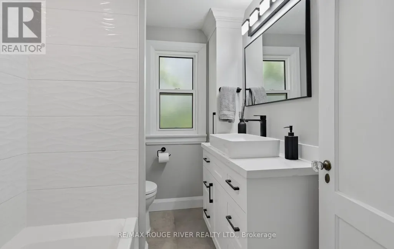
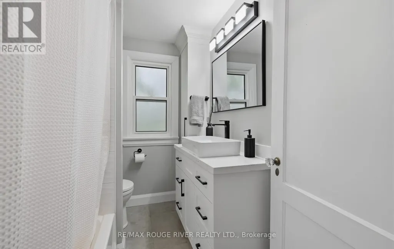
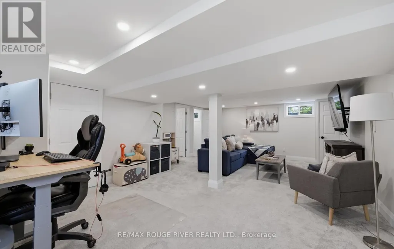
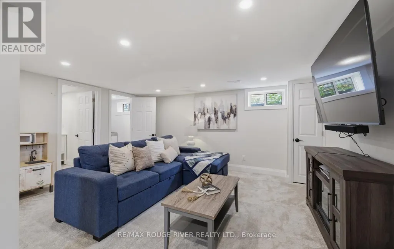
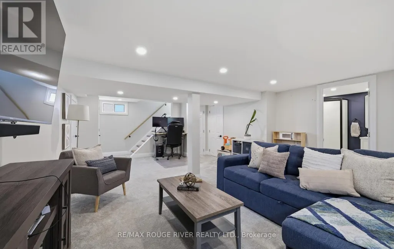
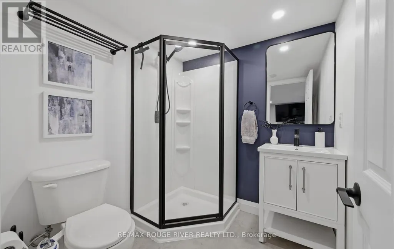
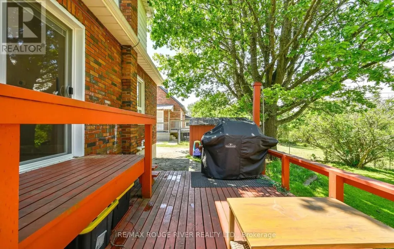
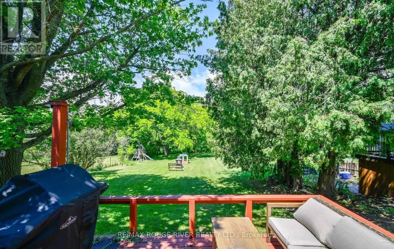
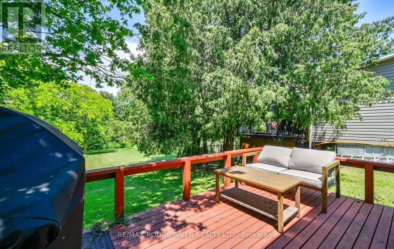
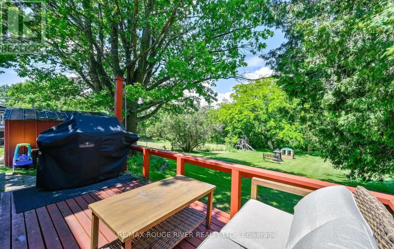
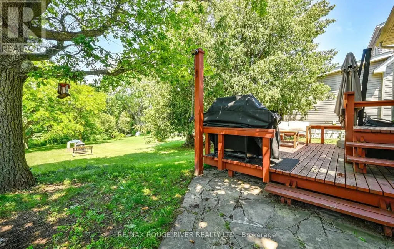
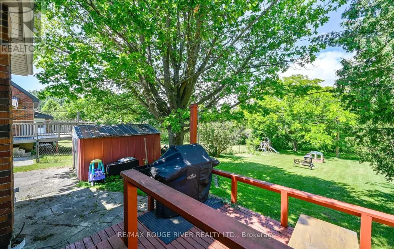
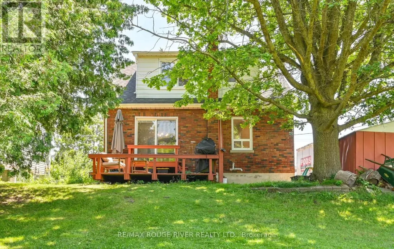
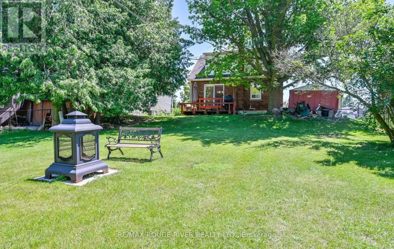
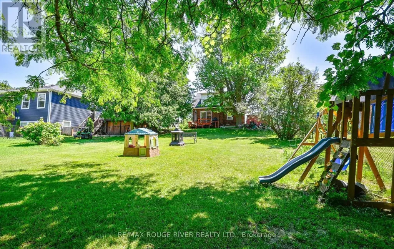
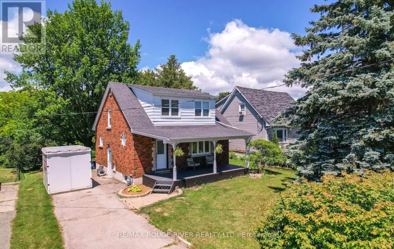
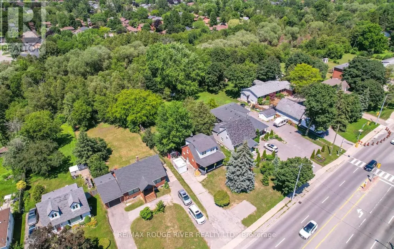
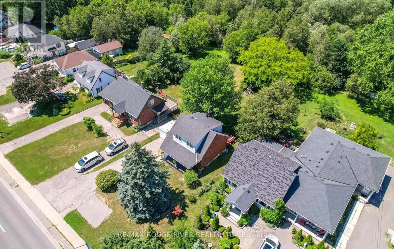
Live. Work. Invest. The possibilities are all here! This unique Mixed-Use Residential property in the heart of Courtice offers an exciting opportunity for buyers looking for more than just a home. Set on an impressive approximately 50' x 250' lot, this thoughtfully updated 3-bedroom, 2-bathroom property combines comfortable living with exceptional versatility and future potential. Inside, you'll find 1,262 sq. ft. of inviting living space featuring a beautifully renovated kitchen, updated main bathroom and finished basement, all completed in 2023. The oversized dining room provides plenty of space for gathering with family and friends, while the covered deck extends your living space outdoors. The expansive lot is a standout feature, offering incredible space for entertaining, gardening, recreation or creating the backyard retreat you've always envisioned. Municipal water and sewer were also completed in 2023, adding even more convenience. Enjoy your morning coffee on the welcoming front porch, make this your family home, explore the possibilities of operating a business, or consider its investment potential. With Mixed-Use Residential zoning and a fantastic Courtice location, this is a rare opportunity to own a property that can evolve along with your needs. (id:7434)
General Features
| Features | Backs on greenbelt |
|---|---|
| Property Type | Single Family |
| Zoning Description | Mixed-Use 2 Zone with Special Exception 4 |
| CommunityName | Courtice |
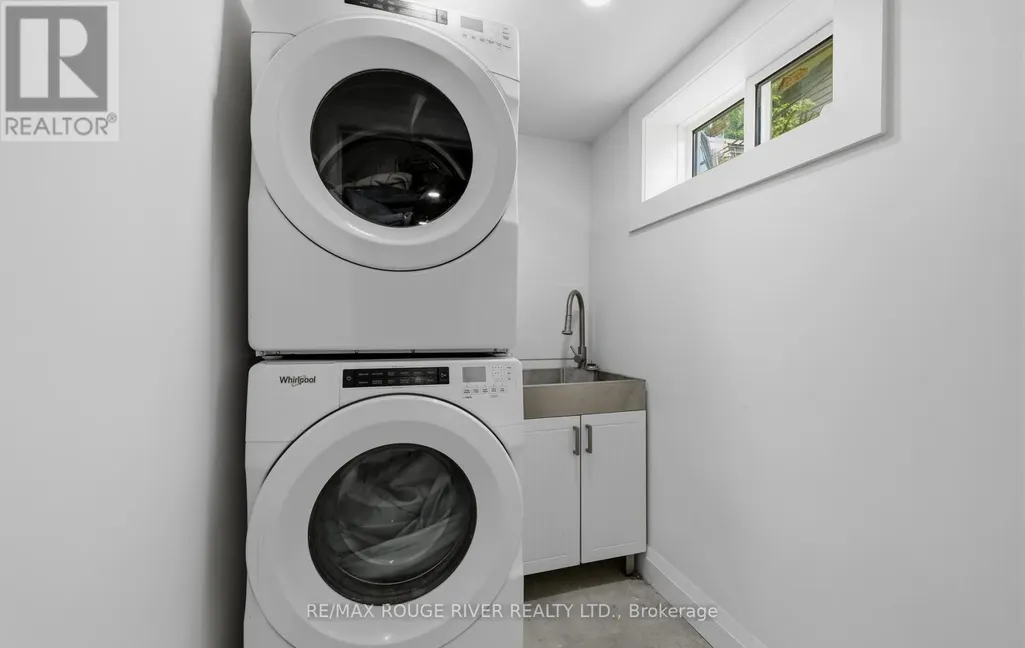
| Building Appliances | Water Heater, Dishwasher, Dryer, Stove, Washer, Window Coverings, Refrigerator |
| Building Cooling Type | Central air conditioning |
| Location Description | Prestonvale Dr / Hwy 2 / Sandringham Dr |
| Parking Space Total | 6 |
| Foundation Type | Block |
| Building Type | House |
| Ownership Type | Freehold |
| Building.StoriesTotal | 1.5 |
Interior Features
| Building Fireplace Present | False |
|---|---|
| Building Heating Type | Forced air |
| Building Heating Fuel | Natural gas |
| Basement Development | Finished |
| Basement Type | N/A (Finished) |
| Construction Style Attachment | Detached |
| Flooring Type | Carpeted, Hardwood |
| Living Area Range | 1100 |
| Bedrooms | 3 |
Exterior Features
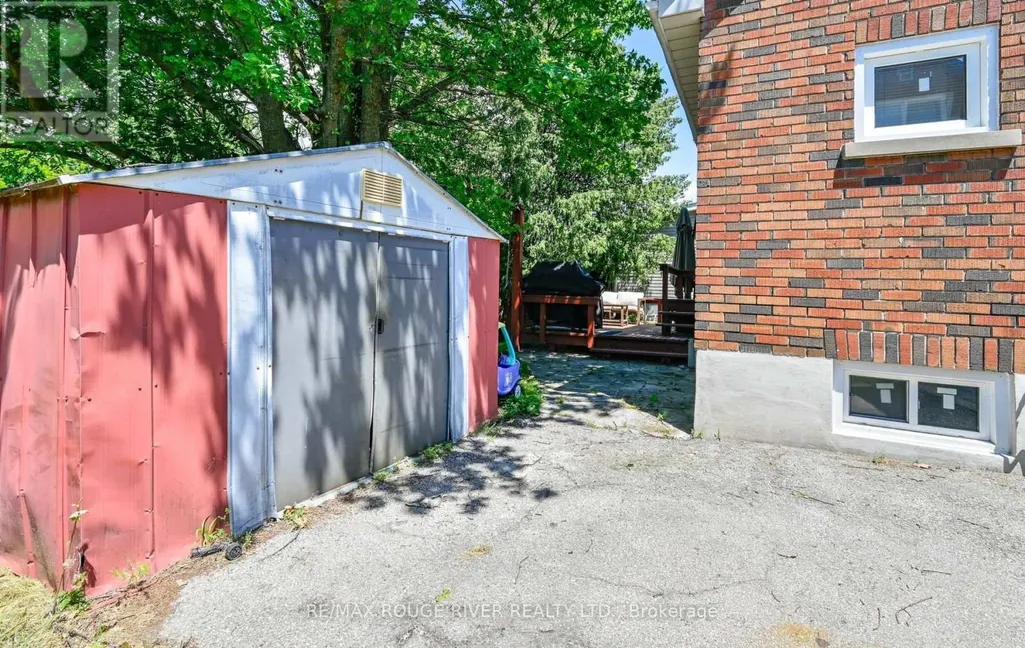
| Structure | Porch, Shed |
|---|---|
| Sewer | Sanitary sewer |
| Exterior Finish | Aluminum siding, Brick |
Room Details
| Room | Dimensions | Level | Flooring | Details |
|---|---|---|---|---|
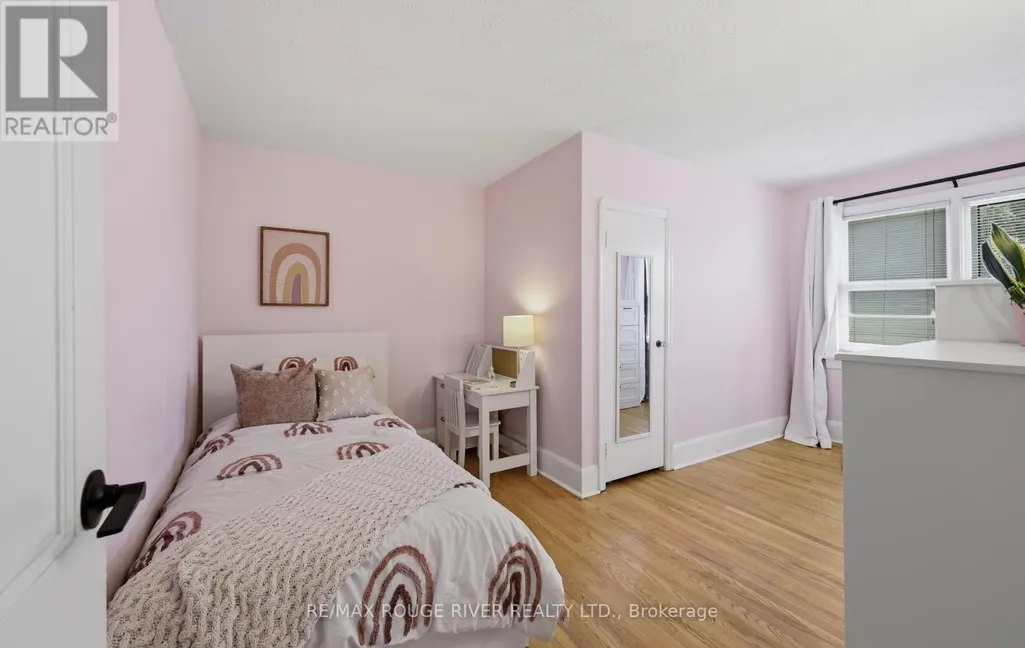
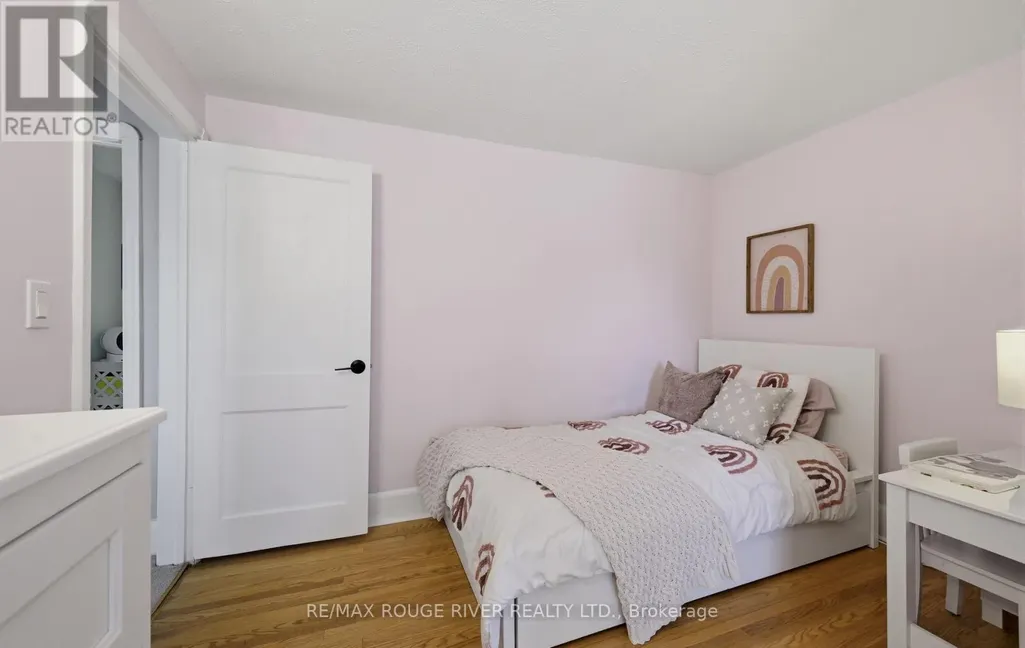
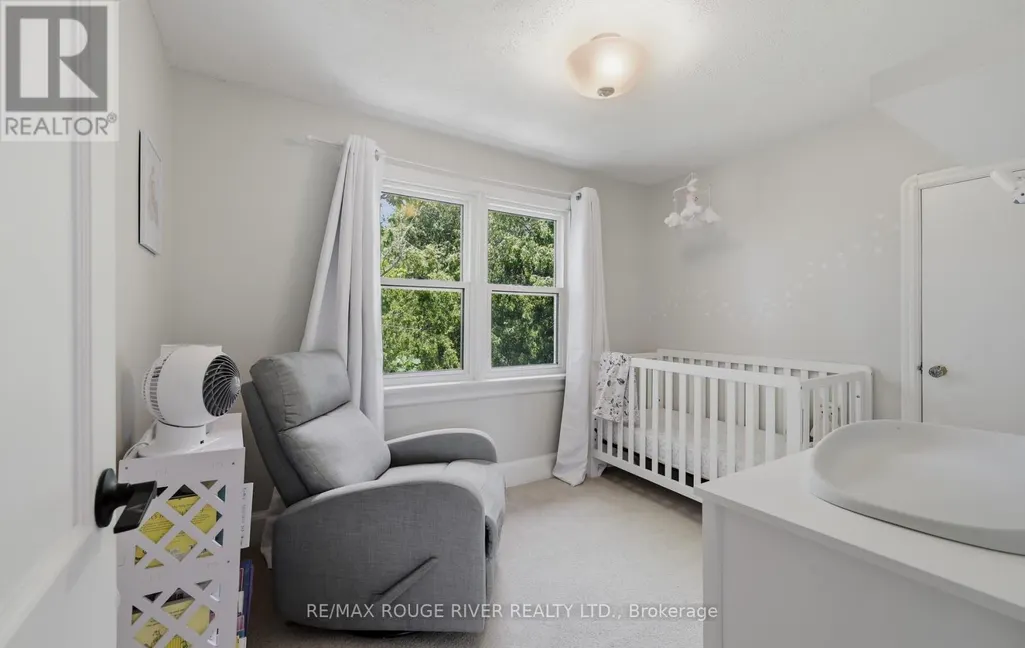
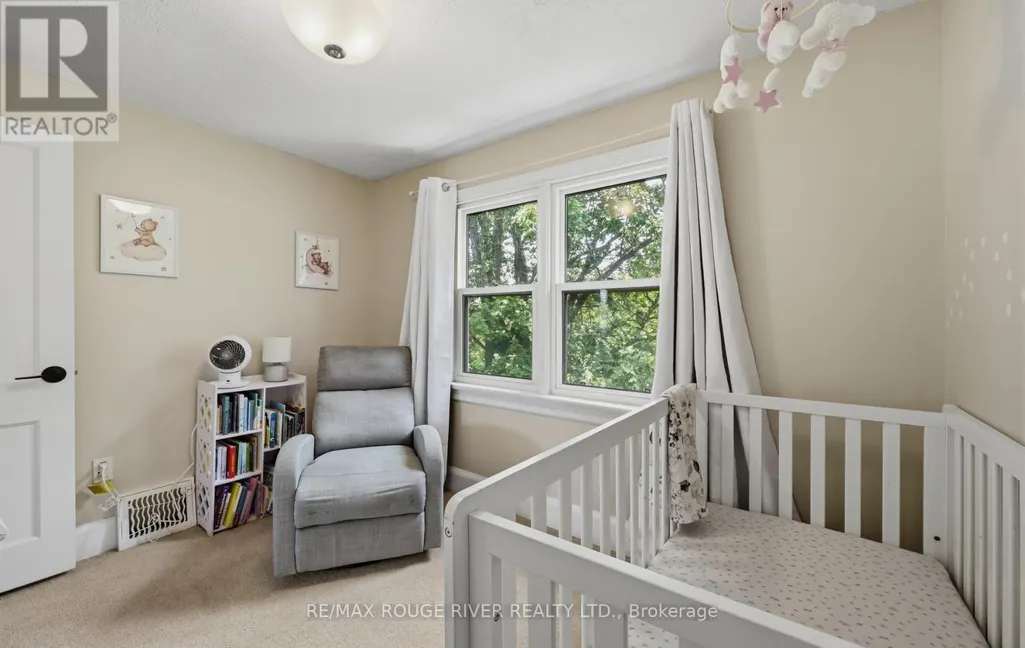
| Bedroom | 3.32 m x 2.07 m | Second level | 2.07 m | |
| Dining room | 4.02 m x 3.54 m | Main level | 3.54 m | |
| Kitchen | 3.54 m x 2.41 m | Main level | 2.41 m | |
| Living room | 4.91 m x 3.54 m | Main level | 3.54 m | |
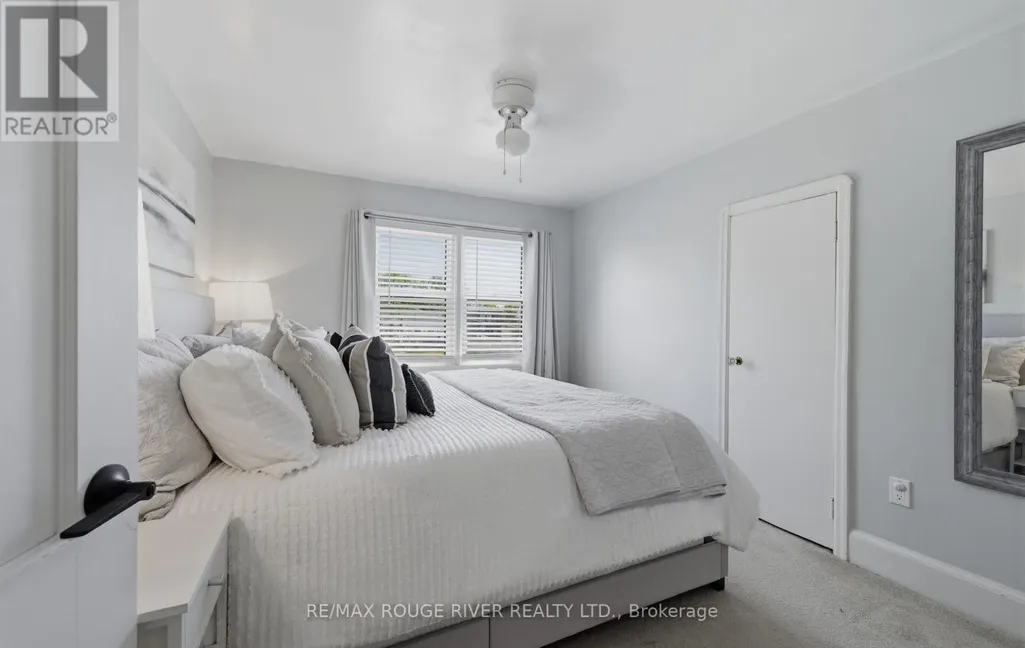
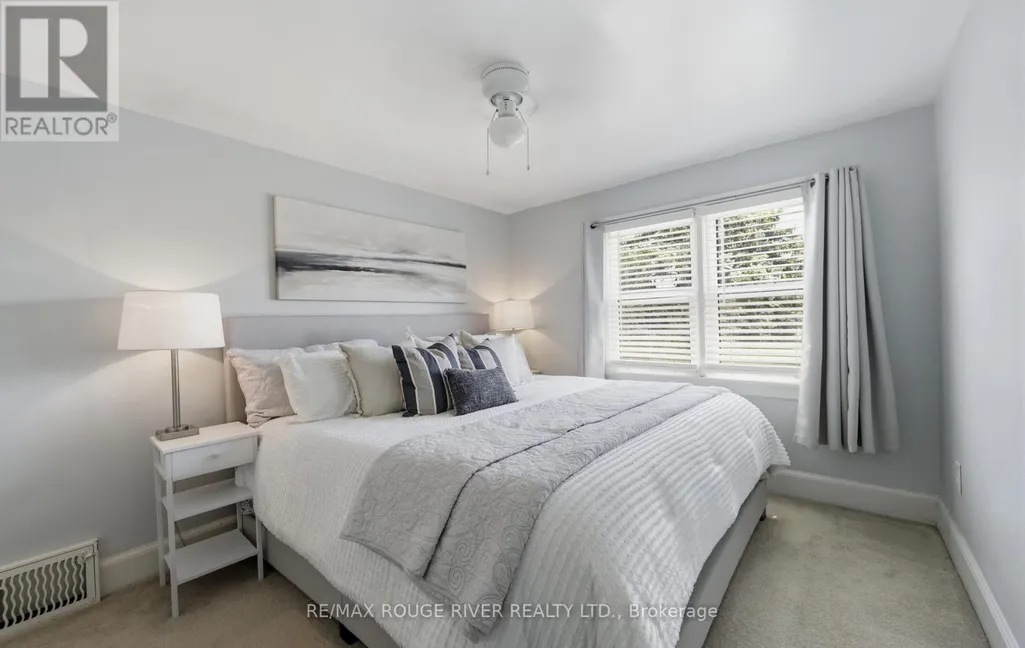
| Primary Bedroom | 3.51 m x 2.99 m | Second level | 2.99 m | |
| Recreational, Games room | 6.46 m x 3.99 m | Basement | 3.99 m |
Amenities
- Views
- New Construction
- Adult 55+
- Lease To Own
- No Strata Fees
- Furnished
- Primary On Main
- Air Conditioning
- Seller Finance
- Green
- Fixer Upper
- Horse
- Golf
- Fireplace
- Deck
- Garage
- Basement
- Pool

Property vs Single Family Average in L1E 2R7
Price
In The Neighbourhood
Just Listed
Clarington (Courtice)
$ 749,999
- Type
- Single Family
- Rooms
- 3 Beds + 2.5 Baths
ROYAL LEPAGE SIGNATURE REALTY
Just Listed
Clarington (Courtice)
$ 749,900
- Type
- Single Family
- Rooms
- 3 Beds + 1.5 Baths
CINDY & CRAIG REAL ESTATE LTD.
Clarington (Courtice)
$ 799,900
- Type
- Single Family
- Rooms
- 3 Beds + 2.5 Baths
CINDY & CRAIG REAL ESTATE LTD.
Clarington (Courtice)
$ 1,000,000
- Type
- Single Family
- Rooms
- 4 Beds + 3.5 Baths
DAN PLOWMAN TEAM REALTY INC.
Clarington (Courtice)
$ 1,070,000
- Type
- Single Family
- Rooms
- 4 Beds + 2.5 Baths
CINDY & CRAIG REAL ESTATE LTD.
Clarington (Courtice)
$ 799,000
- Type
- Single Family
- Rooms
- 4 Beds + 1.5 Baths
RE/MAX ULTIMATE REALTY INC.
Clarington (Courtice)
$ 799,900
- Type
- Single Family
- Rooms
- 5 Beds + 3 Baths
CENTURY 21 HERITAGE GROUP LTD.
Clarington (Courtice)
$ 989,900
- Type
- Single Family
- Rooms
- 4 Beds + 3 Baths
DAN PLOWMAN TEAM REALTY INC.
Clarington (Courtice)
$ 908,000
- Type
- Single Family
- Rooms
- 4 Beds + 2.5 Baths
RE/MAX HALLMARK FIRST GROUP REALTY LTD.
 Toronto Real Estate Board (TRREB); All information deemed reliable but not guaranteed. All properties are subject to prior sale, change or withdrawal. Neither listing broker(s) or information provider(s) shall be responsible for any typographical errors, misinformation, misprints and shall be held totally harmless. Listing(s) information is provided for consumer's personal, non-commercial use and may not be used for any purpose other than to identify prospective properties consumers may be interested
