
Open House Sat, Sep 19th 02:00 PM - 04:00 PM

Address
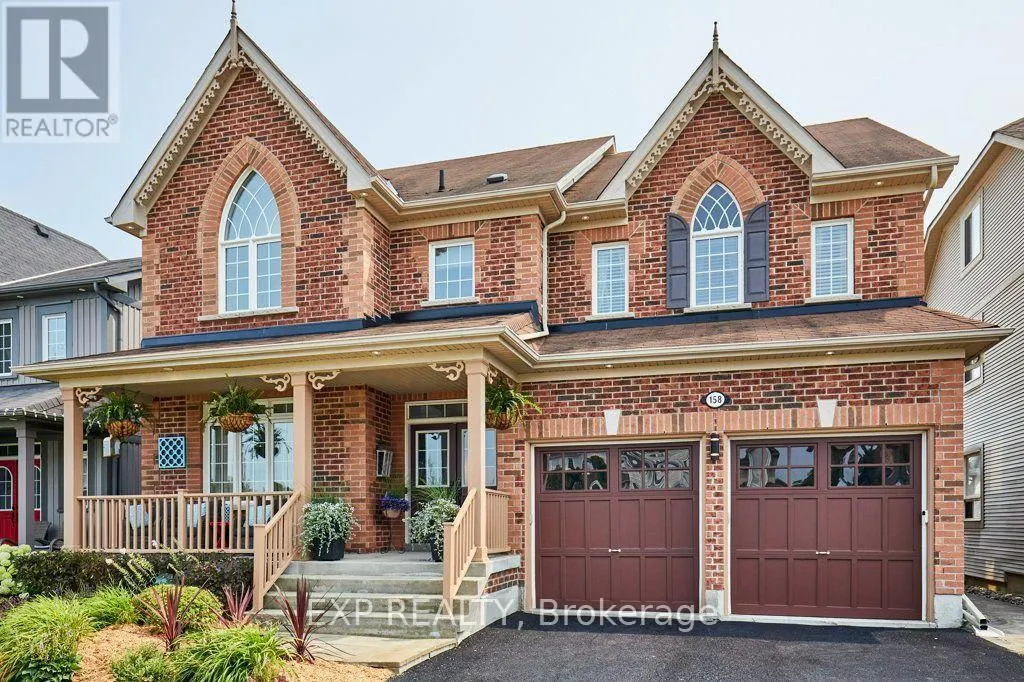
158 Jennings Drive, Clarington (Bowmanville), ON
Price
$ 1,399,999
Open House Sat, Sep 19th 02:00 PM - 04:00 PM
Property Attributes
- ID#E13792674
- TypeSingle Family
- Listing Status Active
- MunicipalityClarington (Bowmanville)
- CityClarington (Bowmanville)
- AreaBowmanville
- NeighbourhoodBowmanville
- Postal CodeL1C 0B8
- Style
- Price$ 1,399,999
- Bedrooms4+1
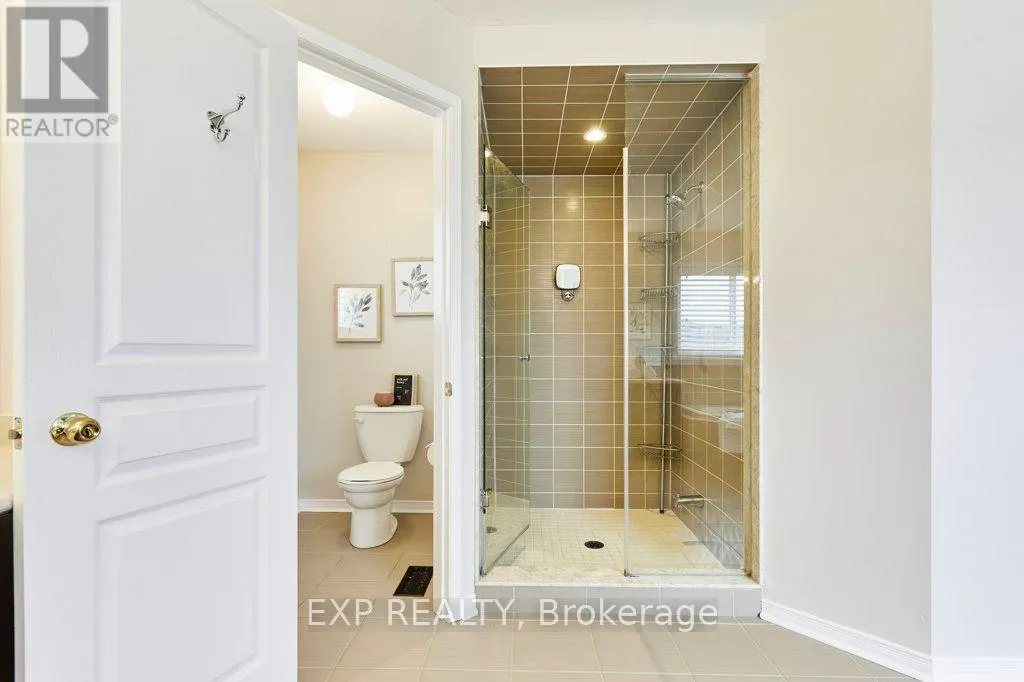
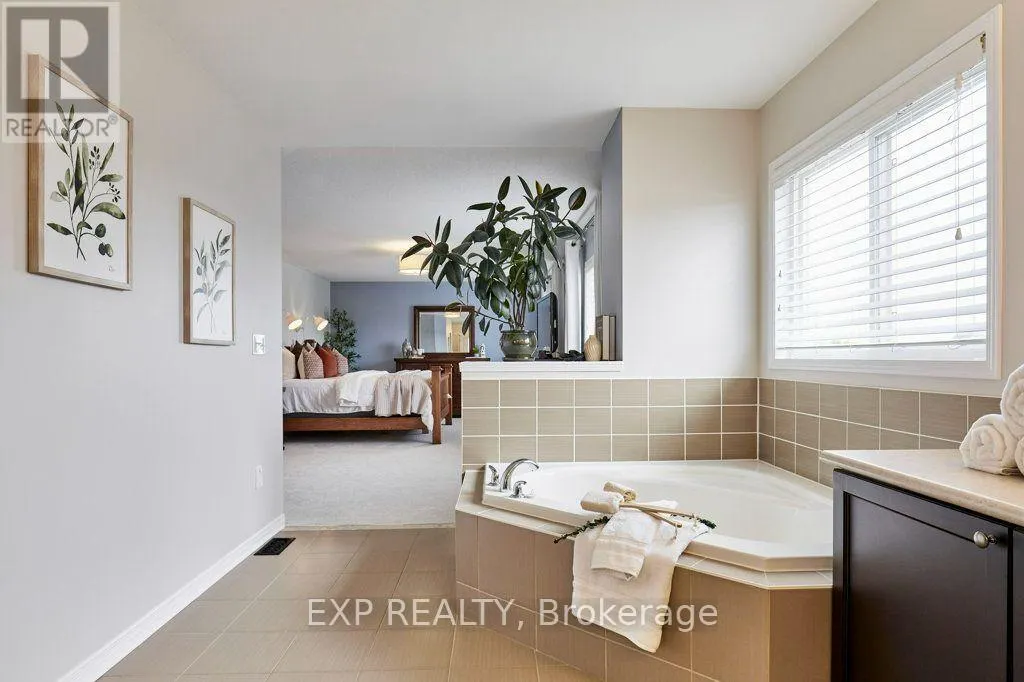
- Bathrooms3
- Half Bathrooms1
Data Source:
Canadian Real Estate Association (CREA)
Property Description
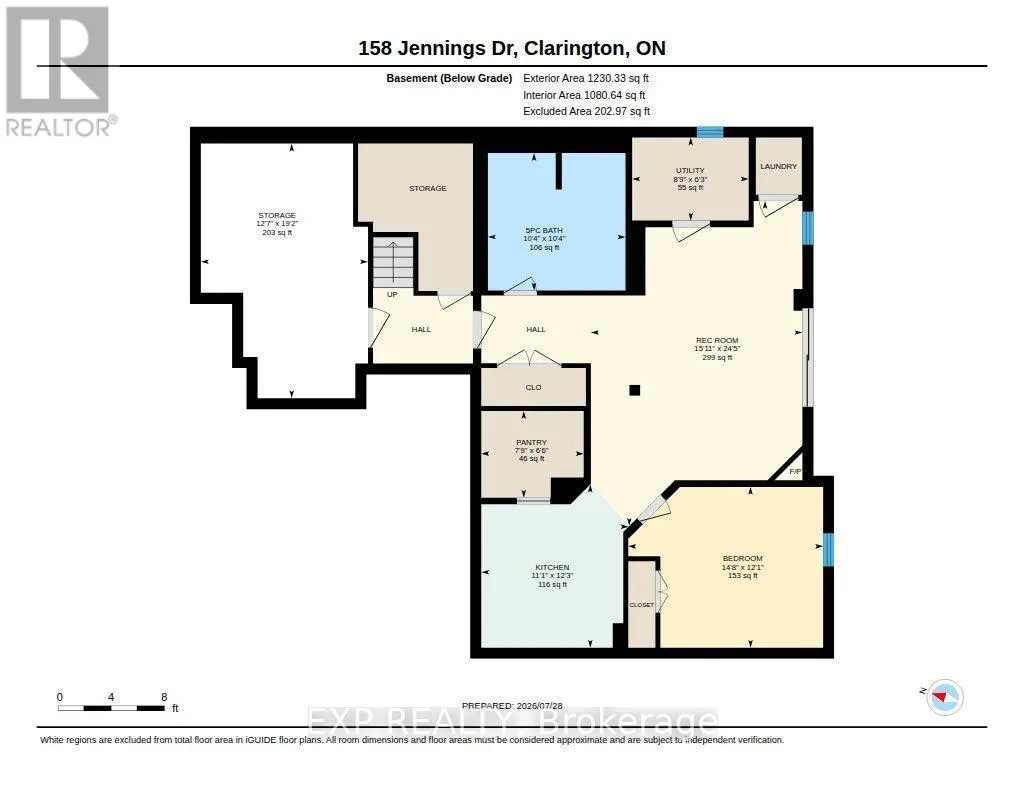
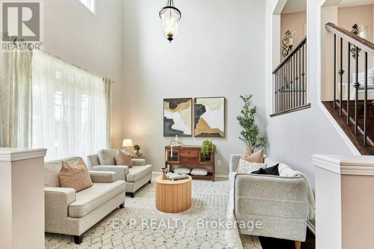
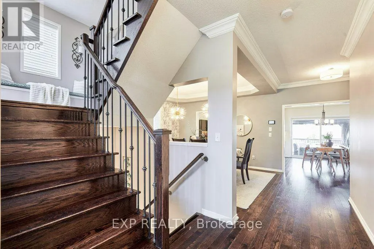
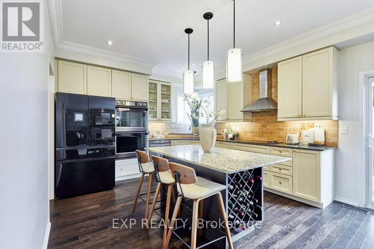
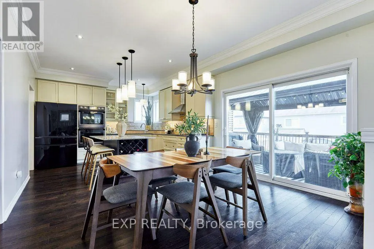
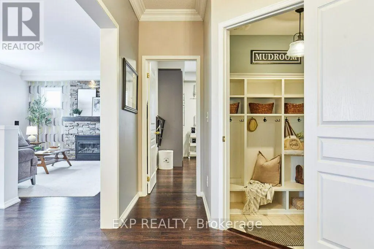
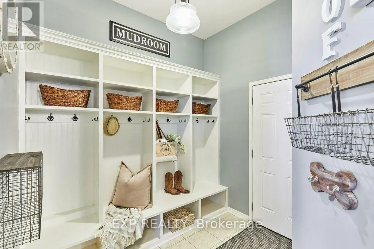
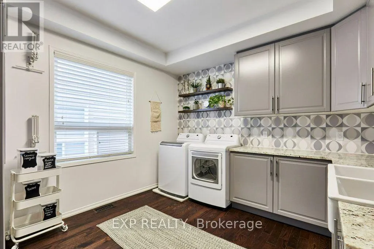
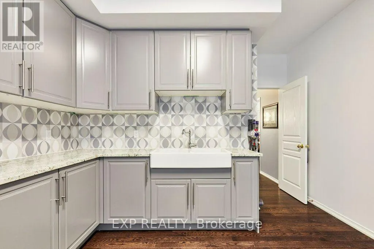
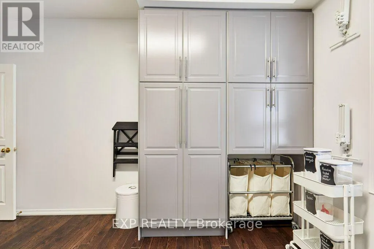
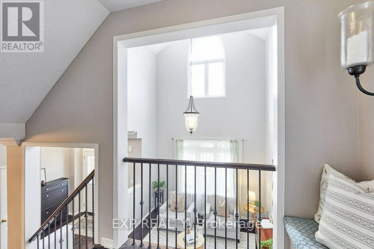
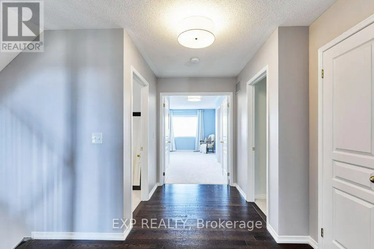
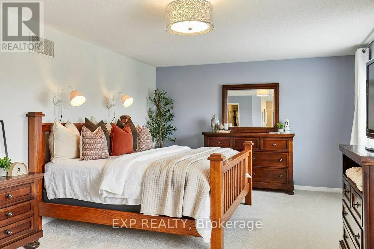
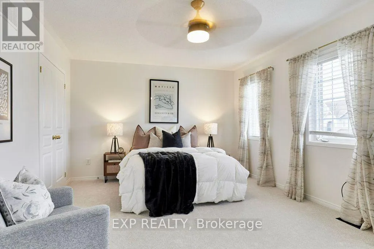
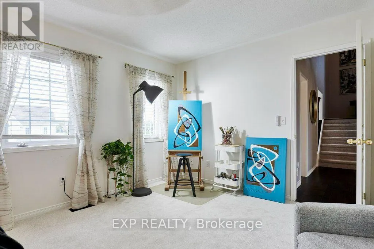
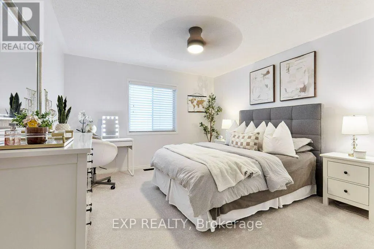
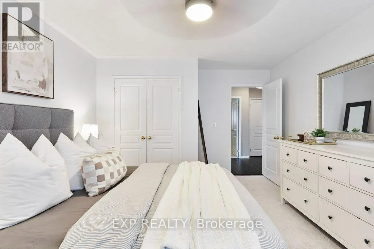
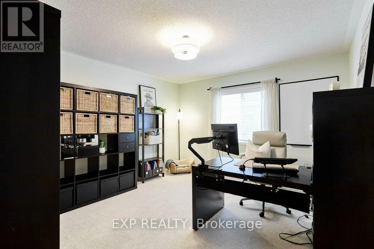
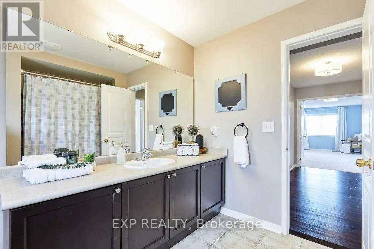
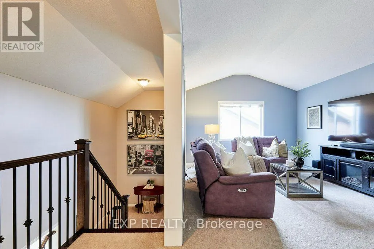
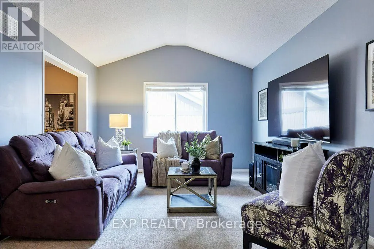
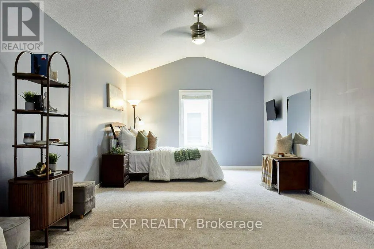
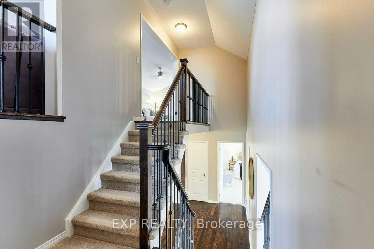
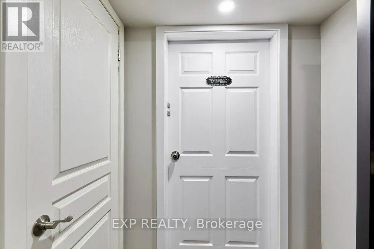
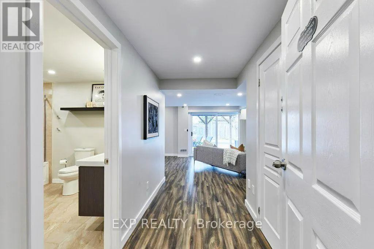
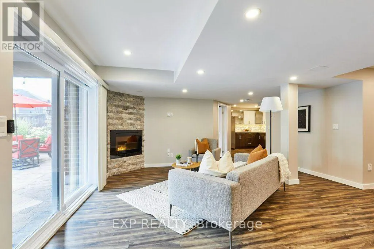
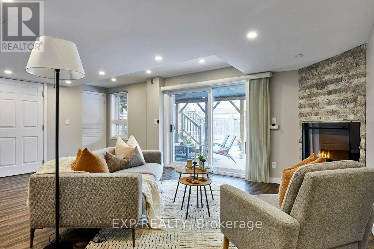
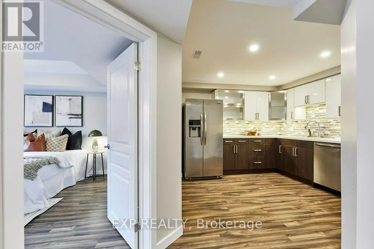
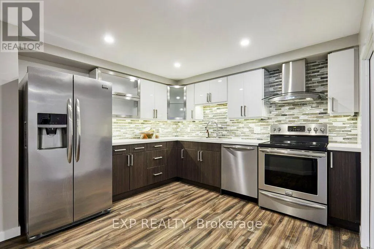
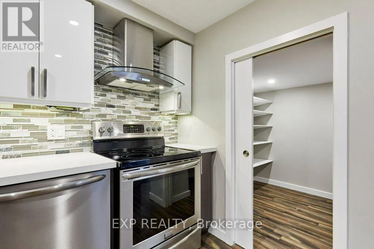
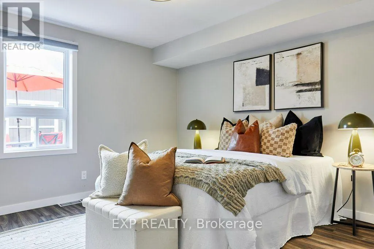
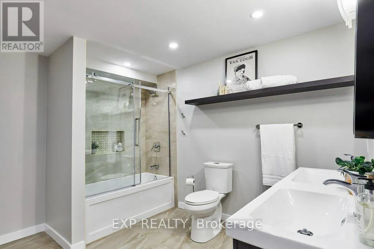
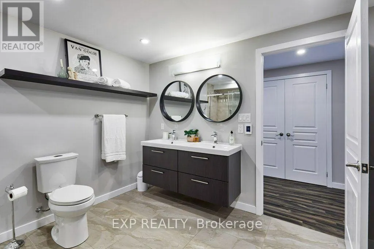
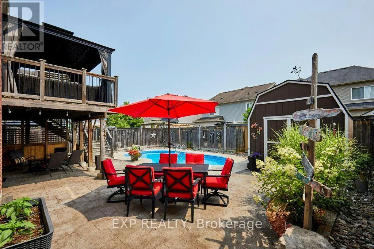
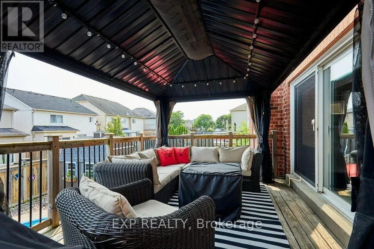
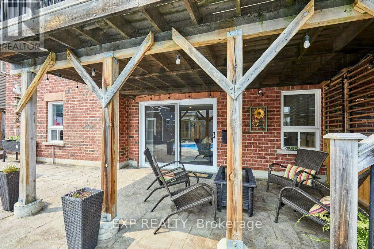
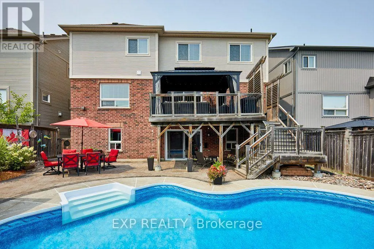
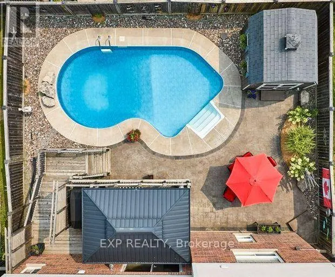
Welcome to 158 Jennings! This turnkey home offers an incredible blend of comfort, functionality, and income potential, complete with a fully registered legal basement unit featuring its own private entrance, dedicated in-suite laundry, full kitchen with walk-in pantry, large bathroom with heated floors, a walkout to the backyard, and exterior security lighting. The main floor features new appliances in both the kitchen and the newly designed combination laundry room and pantry. Step outside off the kitchen onto a large spacious deck with a gazebo-perfect for outdoor dining-leading to your private backyard oasis featuring an in-ground saltwater pool. With top-notch efficiency from a new heat pump installed in 2023, this versatile property is ideal for extended family, savvy investors, or buyers looking for a premium place to call home. (id:7434)
General Features
| Features | Sloping |
|---|---|
| Pool Features | Salt Water Pool |
| Property Type | Single Family |
| CommunityName | Bowmanville |
| Building Age | 6 to 15 years |
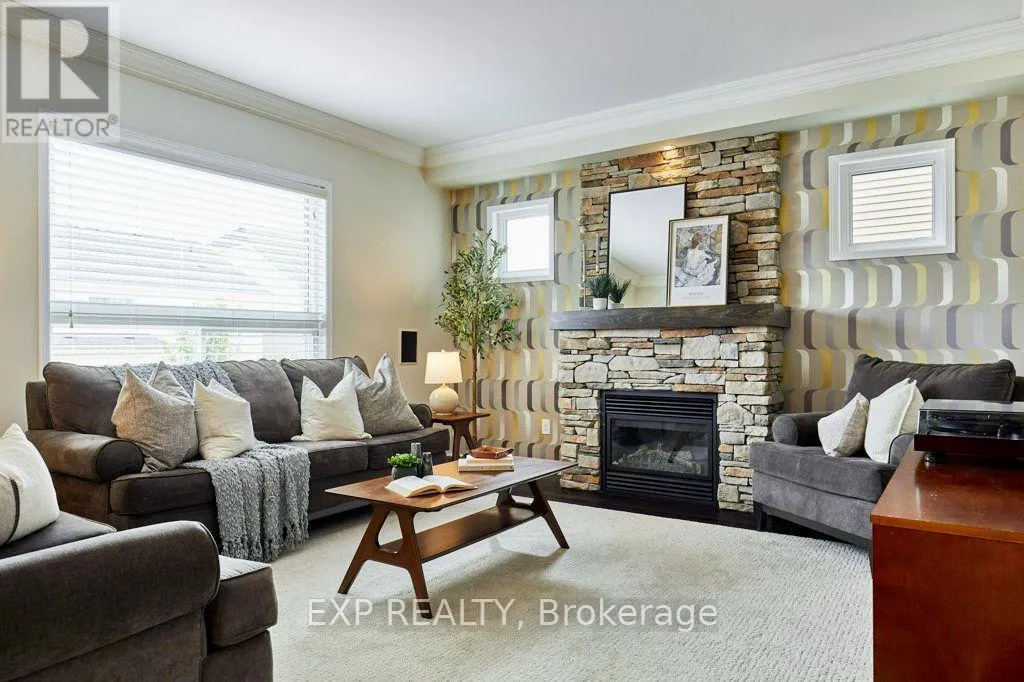
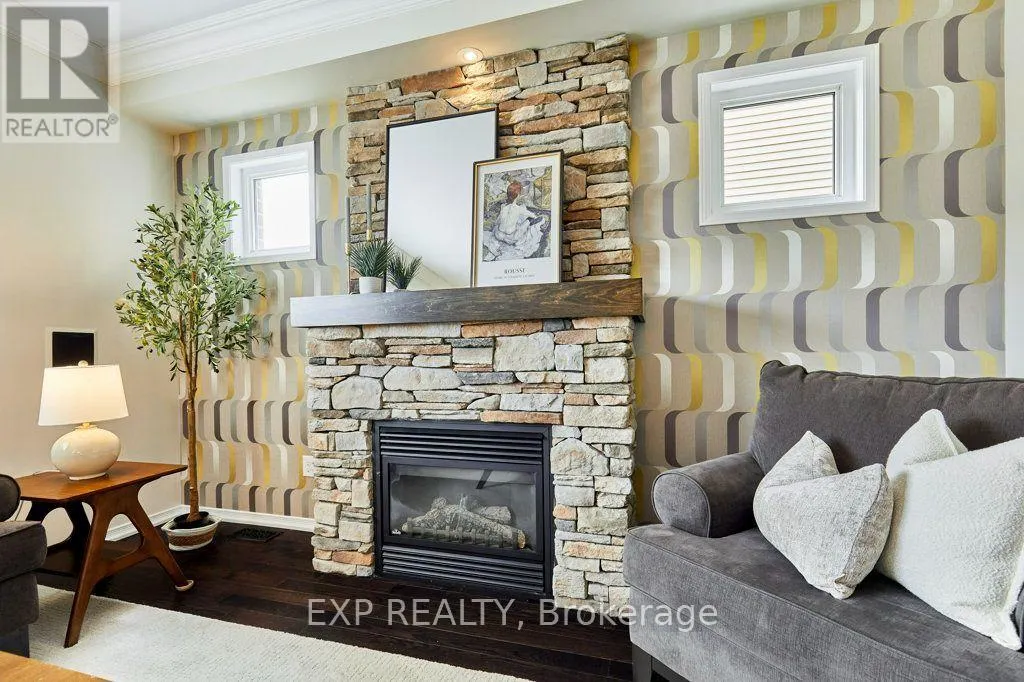
| Building Amenities | Fireplace(s) |
| Building Appliances | Garage door opener remote(s), Oven - Built-In, Central Vacuum, Water meter, All, Blinds, Cooktop, Dishwasher, Dryer, Oven, Stove, Washer, Refrigerator |
| Building Basement Features | Apartment in basement, Walk out |
| Building Cooling Type | Central air conditioning |
| Location Description | Cross Streets: Liberty/Bons. ** Directions: Exit at Liberty St from 401, drive north to Bons Ave and turn left onto Bons. Turn right onto Allison St, and then turn right onto Jennings Drive. |
| Parking Space Total | 4 |
| Foundation Type | Poured Concrete |
| Building Type | House |
| Ownership Type | Freehold |
| Building.StoriesTotal | 2.5 |
Interior Features
| Building Fireplace Present | True |
|---|---|
| Building Fireplace Total | 2 |
| Building Heating Type | Heat Pump |
| Building Heating Fuel | Natural gas |
| Basement Development | Finished |
| Basement Type | N/A, N/A (Finished) |
| Construction Style Attachment | Detached |
| Flooring Type | Ceramic |
| Living Area Range | 3500 |
| Bedrooms | 4+1 |
Exterior Features
| Pool Type | Inground pool |
|---|---|
| Structure | Deck, Porch, Patio(s), Shed |
| Sewer | Sanitary sewer |
| Exterior Finish | Vinyl siding, Brick |
| Fence Type | Fully Fenced |
Room Details
| Room | Dimensions | Level | Flooring | Details |
|---|---|---|---|---|
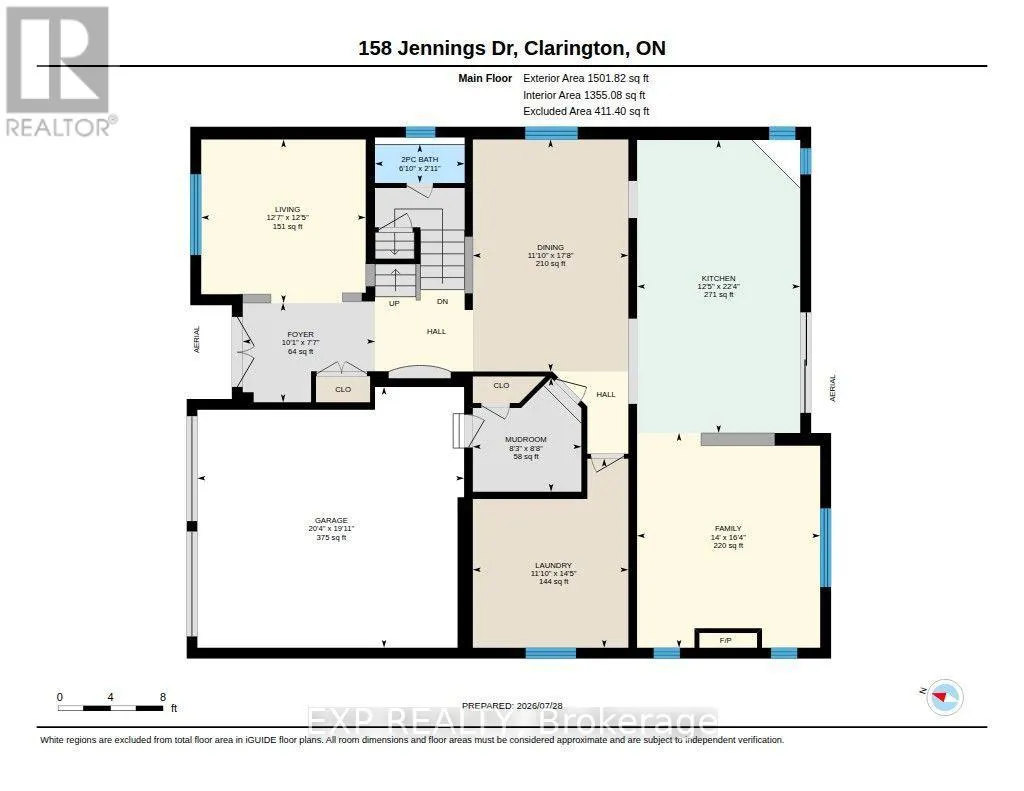
| Bathroom | 0.89 m x 1.86 m | Main level | 1.86 m | |
| Bedroom | 3.68 m x 4.47 m | Basement | 4.47 m | |
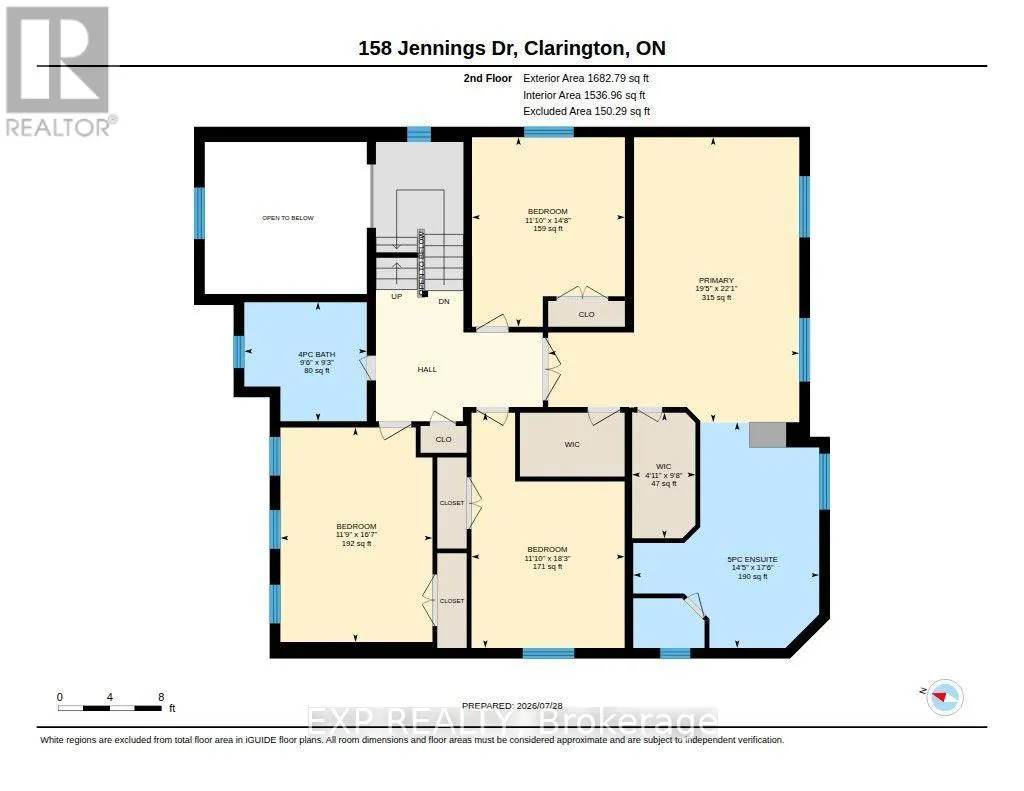
| Bedroom 2 | 4.47 m x 3.61 m | Second level | 3.61 m | |
| Bedroom 3 | 5.05 m x 3.58 m | Second level | 3.58 m | |
| Bedroom 4 | 5.56 m x 3.61 m | Second level | 3.61 m | |
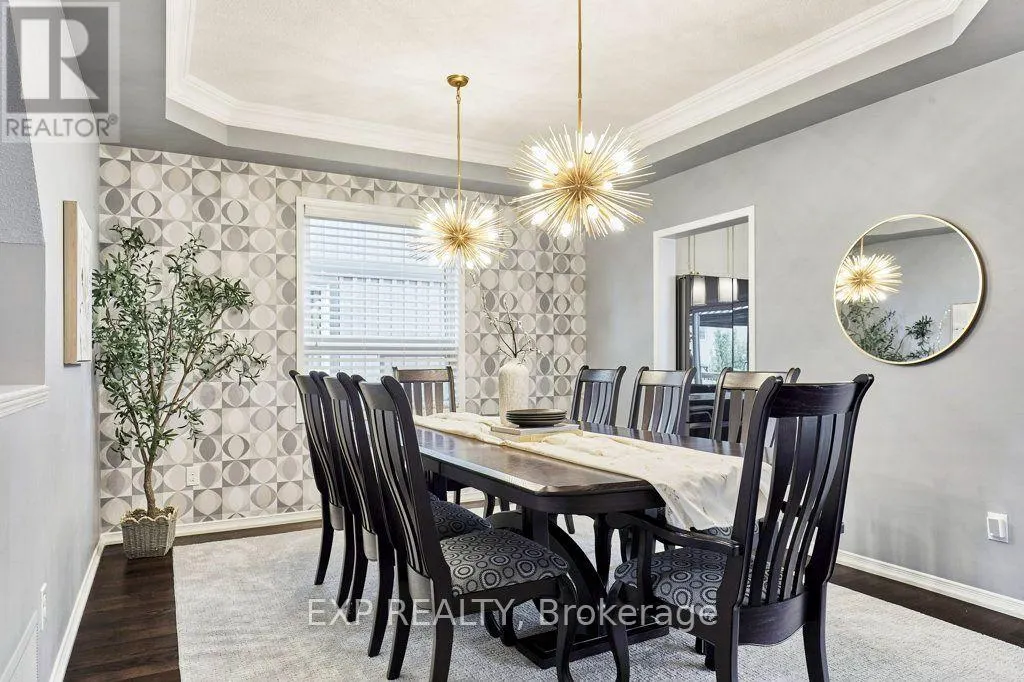
| Dining room | 5.38 m x 3.61 m | Main level | 3.61 m | |
| Family room | 4.98 m x 4.27 m | Main level | 4.27 m | |
| Foyer | 2.31 m x 3.07 m | Main level | 3.07 m | |
| Kitchen | 6.81 m x 3.78 m | Main level | 3.78 m | |
| Laundry room | 4.39 m x 3.61 m | Main level | 3.61 m | |
| Living room | 3.78 m x 3.84 m | Main level | 3.84 m | |
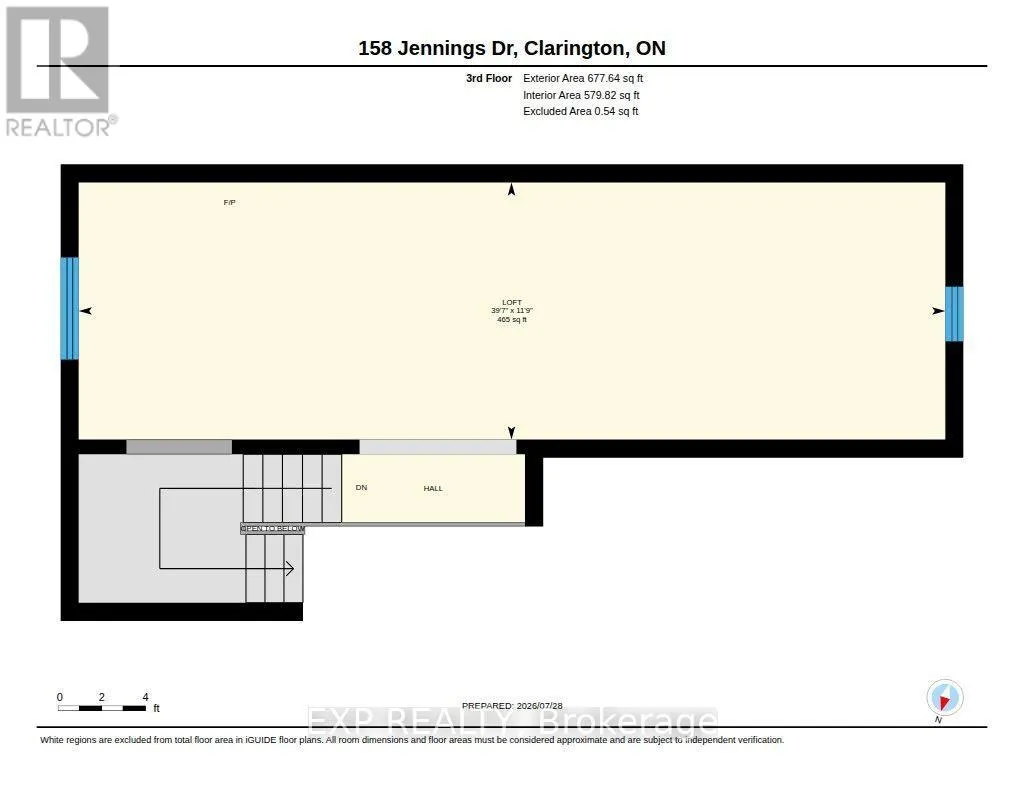
| Loft | 12.06 m x 3.58 m | Third level | 3.58 m | |
| Mud room | 2.64 m x 2.51 m | Main level | 2.51 m | |
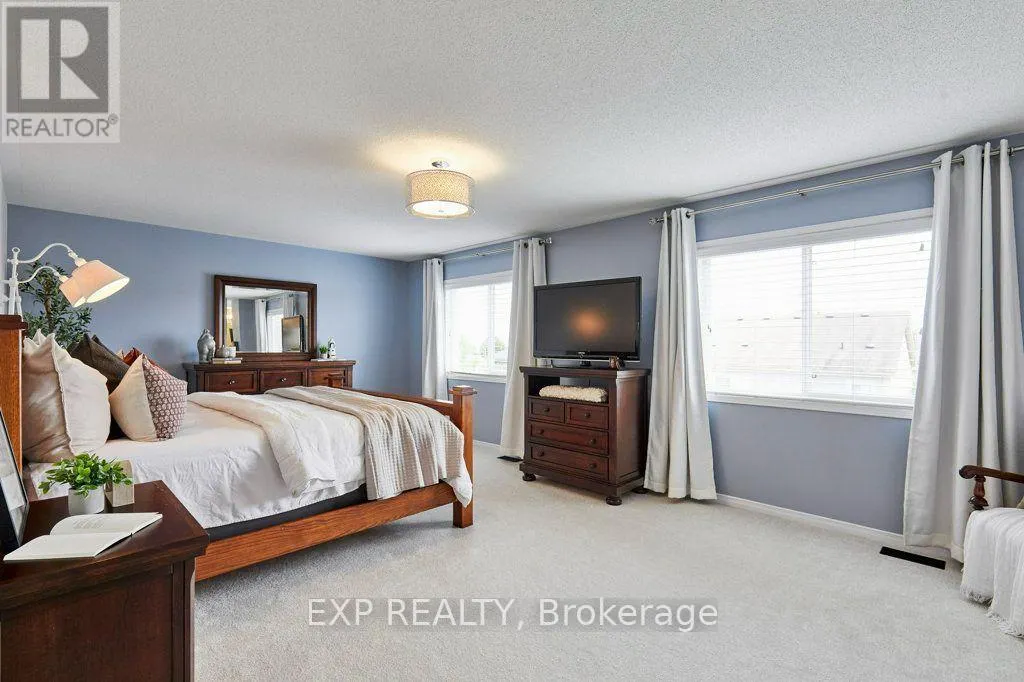
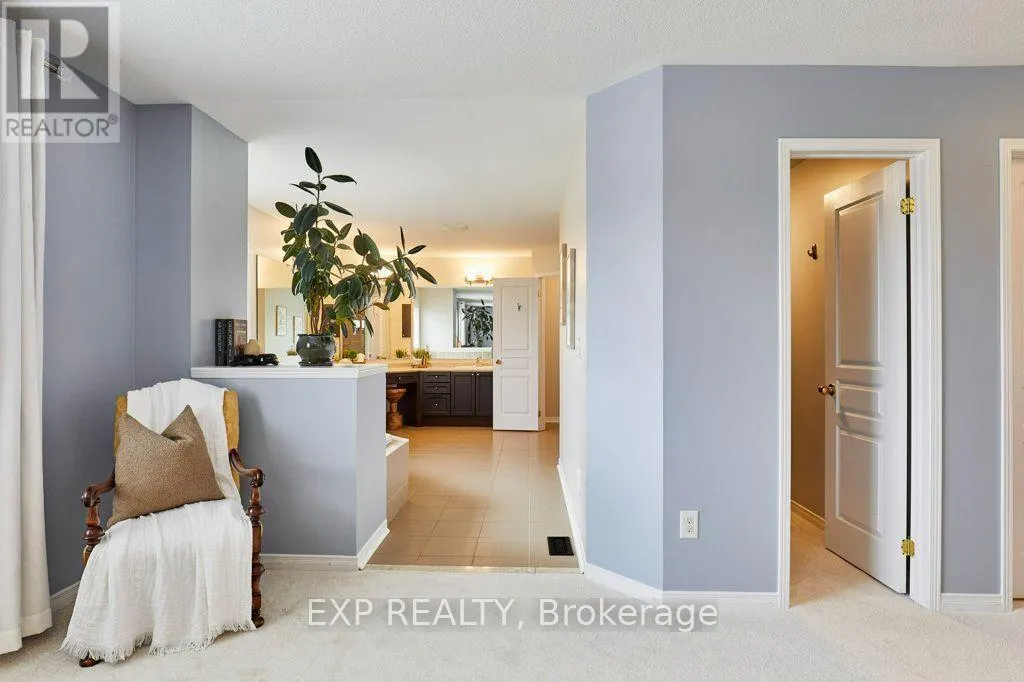
| Primary Bedroom | 6.73 m x 5.92 m | Second level | 5.92 m | |
| Recreational, Games room | 7.44 m x 4.85 m | Basement | 4.85 m | |
| Utility room | 1.91 m x 2.67 m | Basement | 2.67 m | |
| Workshop | 5.84 m x 3.84 m | Basement | 3.84 m |
Amenities
- Views
- New Construction
- Adult 55+
- Lease To Own
- No Strata Fees
- Furnished
- Primary On Main
- Air Conditioning
- Seller Finance
- Green
- Fixer Upper
- Horse
- Golf
- Fireplace
- Deck
- Garage
- Basement
- Pool

Property vs Single Family Average in L1C 0B8
Price
In The Neighbourhood
Just Listed
Clarington (Bowmanville)
$ 599,900
- Type
- Single Family
- Rooms
- 3 Beds + 3 Baths
CENTURY 21 MILLENNIUM INC.
Just Listed
Clarington (Bowmanville)
$ 830,000
- Type
- Single Family
- Rooms
- 4 Beds + 2.5 Baths
RIGHT AT HOME REALTY
Just Listed
Clarington (Bowmanville)
$ 899,900
- Type
- Single Family
- Rooms
- 4 Beds + 3.5 Baths
REALTY ONE GROUP REVEAL
Just Listed
Clarington (Bowmanville)
$ 2,900
- Type
- Single Family
- Rooms
- 4 Beds + 1.5 Baths
CENTURY 21 PERCY FULTON LTD.
Open House
Clarington (Bowmanville)
$ 500,000
- Type
- Single Family
- Rooms
- 3 Beds + 2 Baths
DAN PLOWMAN TEAM REALTY INC.
Open House
Clarington (Bowmanville)
$ 2,199,000
- Type
- Single Family
- Rooms
- 4 Beds + 2.5 Baths
SOTHEBY'S INTERNATIONAL REALTY CANADA
Open House
Clarington (Bowmanville)
$ 858,800
- Type
- Single Family
- Rooms
- 4 Beds + 3 Baths
RE/MAX WEST REALTY INC.
Just Listed
Clarington (Bowmanville)
$ 1,499,000
- Type
- Single Family
- Rooms
- 5 Beds + 5.5 Baths
PROPERTY.CA INC.
Open House
Clarington (Bowmanville)
$ 749,000
- Type
- Single Family
- Rooms
- 3 Beds + 2.5 Baths
EXP REALTY
Open House
Clarington (Bowmanville)
$ 709,900
- Type
- Single Family
- Rooms
- 4 Beds + 2 Baths
REALTY ONE GROUP REVEAL
Just Listed
Clarington (Bowmanville)
$ 889,000
- Type
- Single Family
- Rooms
- 6 Beds + 3 Baths
HOMELIFE/MIRACLE REALTY LTD
Open House
Clarington (Bowmanville)
$ 559,999
- Type
- Single Family
- Rooms
- 4 Beds + 2 Baths
RIGHT AT HOME REALTY
Open House
Clarington (Bowmanville)
$ 1,049,000
- Type
- Single Family
- Rooms
- 6 Beds + 3.5 Baths
EXP REALTY
 Toronto Real Estate Board (TRREB); All information deemed reliable but not guaranteed. All properties are subject to prior sale, change or withdrawal. Neither listing broker(s) or information provider(s) shall be responsible for any typographical errors, misinformation, misprints and shall be held totally harmless. Listing(s) information is provided for consumer's personal, non-commercial use and may not be used for any purpose other than to identify prospective properties consumers may be interested
